Tidied-Modern-Office-Lounge
AL3 4HB

ST ALBANS SCHOOL,
ST ALBANS

Tidied-Oak-Reception-Lounge
Project duration: 8 WEEKS
Client: ST ALBANS SCHOOL
Architect: IID ARCHITECTS
IMG_4296

THE CHALLENGE

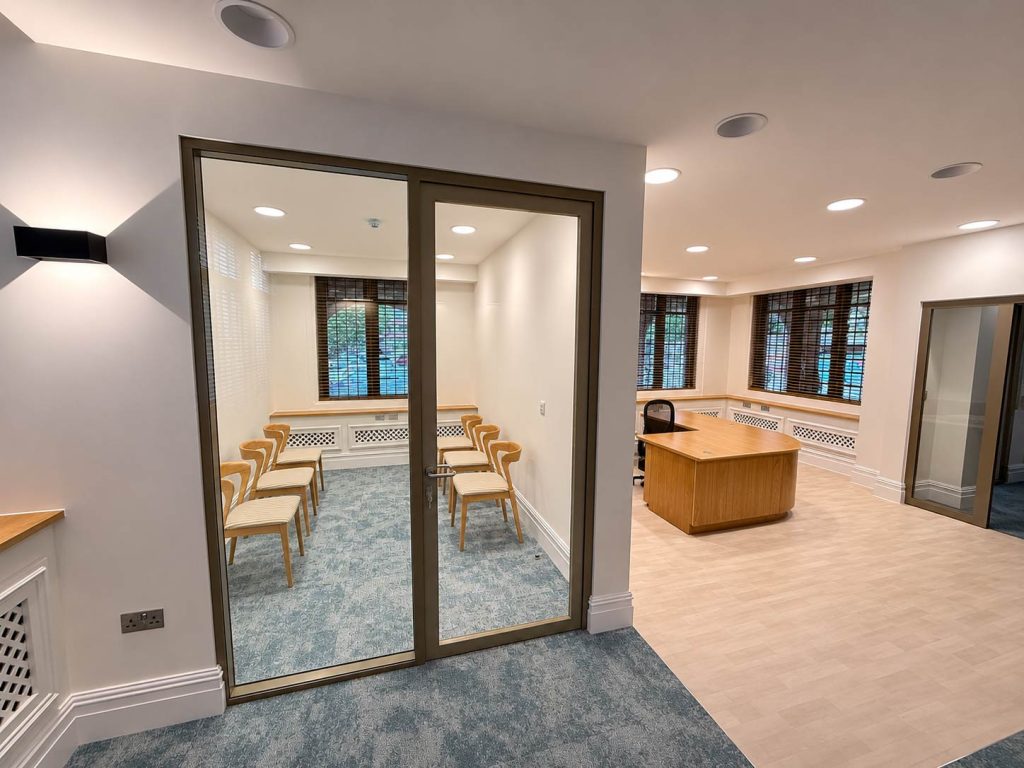
St Albans School wanted a reception that makes the right first impression on parents, visitors and prospective families, and sits naturally in a historic building. All of it had to happen over the summer break: eight weeks, a fixed handover date, and original brickwork and windows to work around.


IMG_4303
Tidied-Modern-Office-Lounge Tidied-Modern-Office-Lounge
Tidy-Modern-Office-Interior

OUR SOLUTION

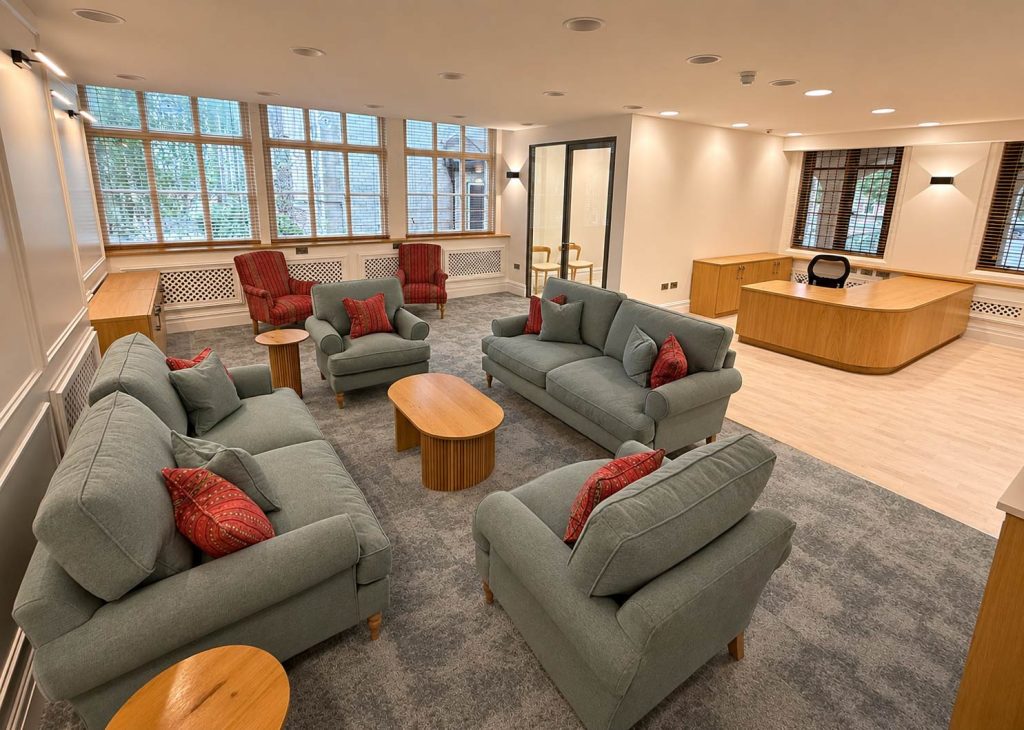
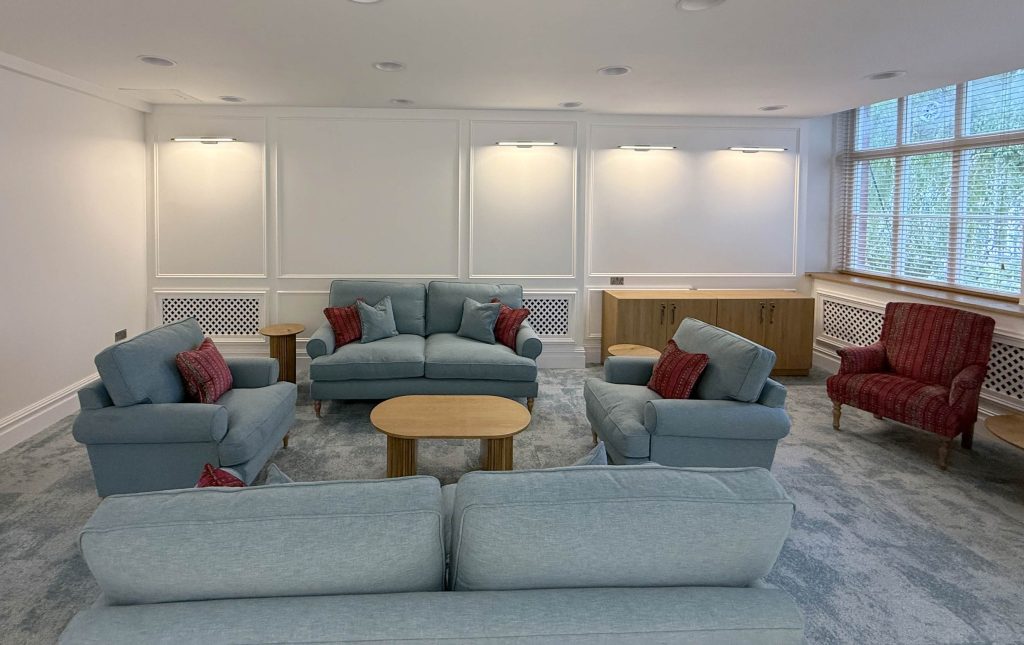
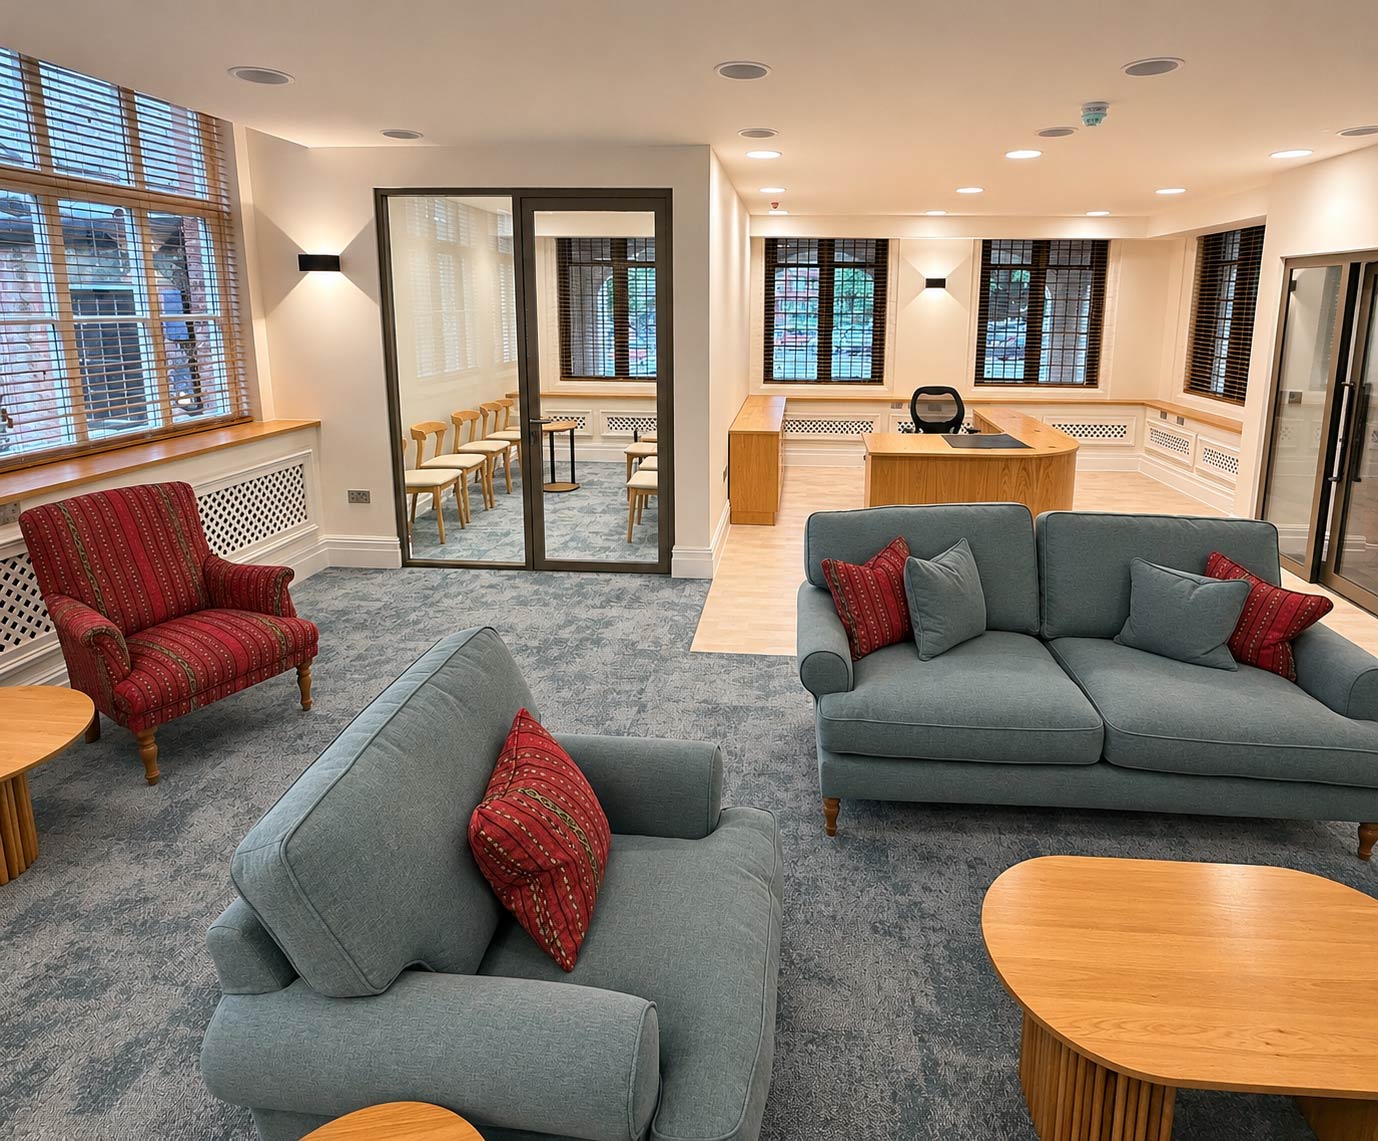
Working to IID Architects‘ design, Eden planned the programme back from the handover date. The finished space includes:

  • Full-height wall panelling with applied mouldings and picture lights
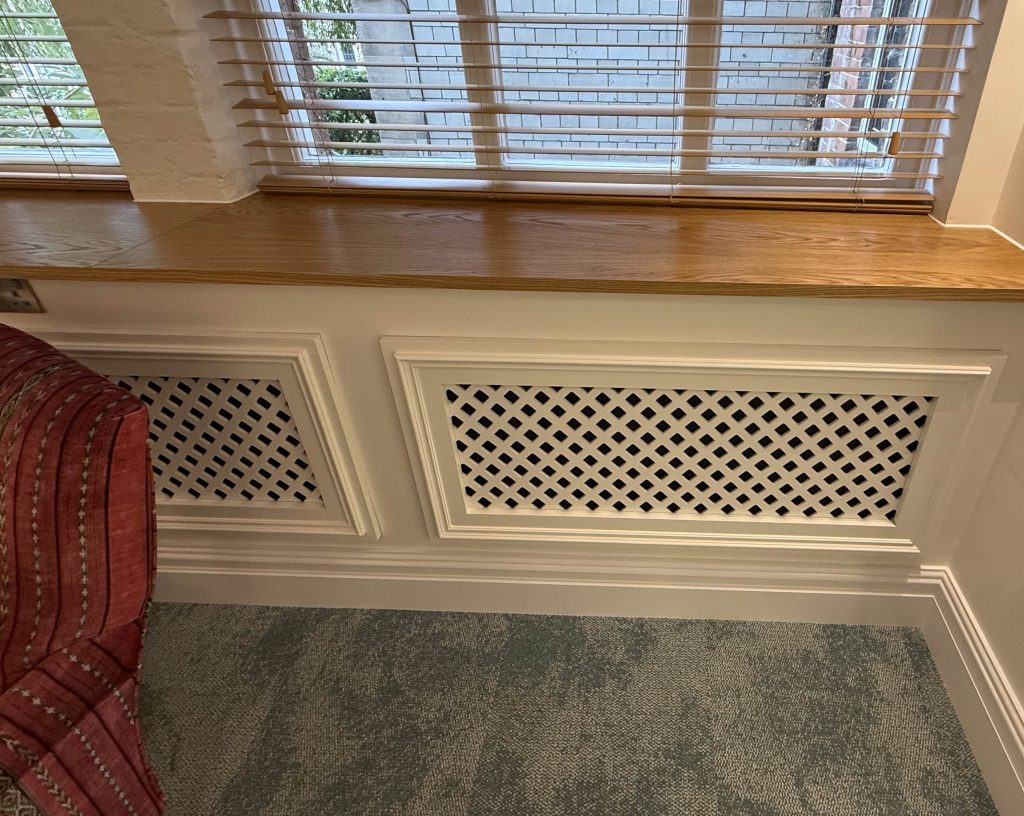
  • Painted radiator enclosures with lattice grilles, built in under oak window boards
  • New lighting throughout: recessed downlights and feature wall lights
  • Carpet tiles to the lounge and hard flooring to the reception desk area
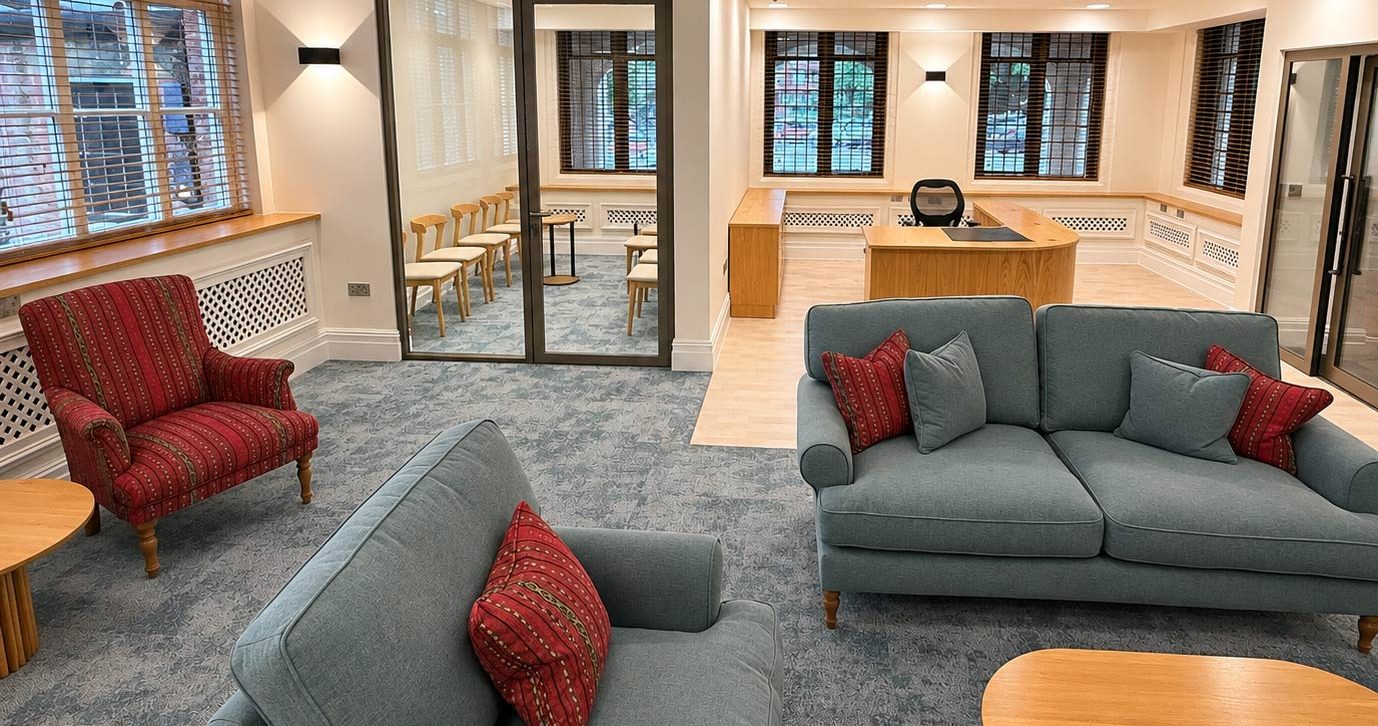
  • A curved oak reception desk with matching oak joinery and storage
  • A glazed meeting room with framed glass doors
  • New power and data positions

Joinery and glazing were the long-lead items, so they were ordered early. Trades were sequenced so the dusty work was done early, leaving time for finishes, cleaning and snagging.

 

THE OUTCOME

The new reception was handed over on programme, ready for the start of term. Visitors now arrive into a bright, panelled space with warm oak joinery, soft layered lighting and natural light from the original windows. It’s a first impression that matches the school’s standing.


GET IN TOUCH

0800 043 2639

Eden Build UK Ltd
Unit 33, Woodside Industrial Estate,
Woodside, Thornwood, Epping,
Essex, CM16 6LJ

This field is for validation purposes and should be left unchanged.

Eden Build UK Ltd
Unit 33, Woodside Industrial Estate,
Woodside, Thornwood, Epping,
Essex, CM16 6LJ