OFFICE FIT OUT
COSTS - A 2026 GUIDE

Author:
Mitchell Broughton, Operations Director, Eden Build.
Reviewed July 2026.
“How much will it cost?” is the first question on almost every office project, and the honest answer is: it depends on the specification, the condition of the building and where it is. But “it depends” is not much use when you are trying to set a budget, so this guide gives you real 2026 figures, explains what sits behind them, and points out the costs people routinely forget until the invoices land.
It is written from the contractor’s side of the table. Eden has delivered commercial fit out and refurbishment projects across the UK since 2009, and these ranges reflect what we actually price and build, cross-checked against current UK market data.
Office fit outs are usually priced per square foot (sq ft) of floor area. As a rule of thumb for 2026:
| Specification level | Typical cost (per sq ft) | What you get |
|---|---|---|
| Basic | £45 – £85 | New flooring, decoration, standard partitions, standard lighting, core mechanical and electrical work. A clean, functional space. |
| Mid-range | £85 – £135 | Branded reception, a mix of work settings (meeting rooms, quiet rooms, breakout), upgraded lighting and acoustics, quality furniture, some structural change. |
| High specification | £135 – £200+ | Bespoke joinery, premium finishes, integrated AV, feature lighting, detailed branding, and a design led throughout. |
These are broad, all-in ranges covering construction, services, furniture and technology. To turn them into a real number, multiply by your floor area: a 5,000 sq ft mid-range office is roughly 5,000 × £85–£135 = £425,000 to £675,000.
Treat this as a planning bracket, not a quote. The only figure that matters for your project is the one against your actual floor plan and specification.
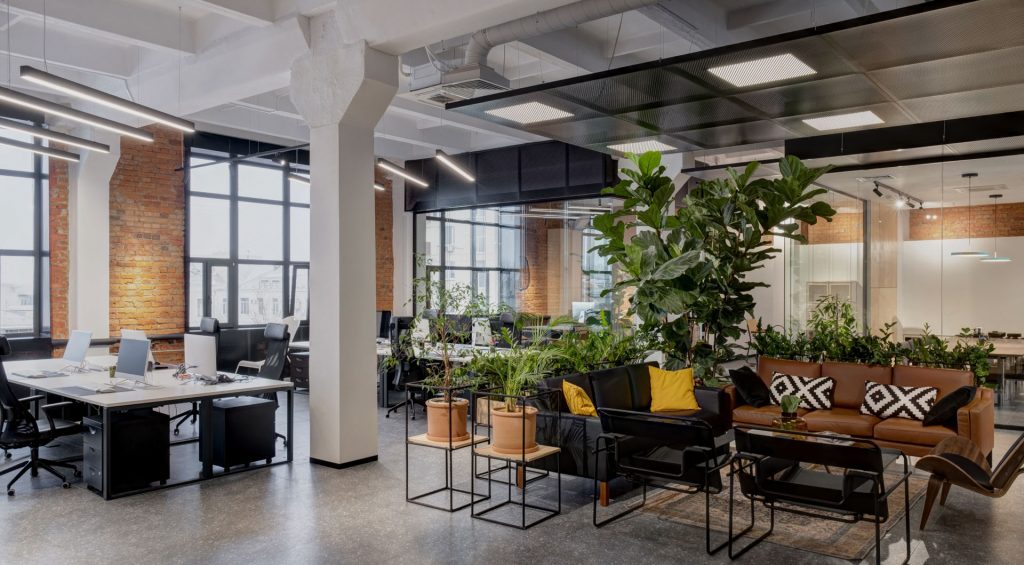
The two big cost categories on any commercial interior are Cat A and Cat B. They are usually paid for by different parties, so it matters which one you are budgeting for. (We cover the difference in full in our Cat A vs Cat B guide.)
If you are a tenant taking a Cat A floor, your budget is essentially the Cat B number. If you are a landlord, it is the Cat A number.

Where fit out quotes go wrong is usually not the rate, it is what the rate does and doesn’t cover. A “£90 per sq ft” price from one contractor is not comparable to “£90 per sq ft” from another unless both cover the same scope. As a minimum, check whether the figure includes:
When you compare tenders, make sure each one is priced on the same list. This single check prevents most nasty surprises.
Beyond the headline rate, these are the items that catch people out. Build them into your budget from day one:
Two identical-sized offices can differ hugely in cost. The main levers are:

Exact figures depend on building condition, specification and location, but the relationship between the two categories is consistent: CAT B typically costs more per square foot than CAT A, and varies more.
Indicatively, in the current UK market, CAT A works commonly fall in the lower band of fit out costs per square foot, while CAT B ranges from modest refresh budgets to several times the CAT A rate for high-specification workplaces. Rather than quote a single misleading number here, we publish and maintain detailed ranges — drawn from our own delivered projects — in our [office fit out cost guide].
On programme: a straightforward single-floor CAT A is usually measured in weeks; a CAT B for the same floor typically takes longer once design development, procurement and occupier decision-making are included. Our fit out timeline guide breaks down realistic programmes by project size.
You do not control the market, but you do control several things that move the number:
In 2026, a basic office fit out typically costs £45–£85 per sq ft, a mid-range fit out £85–£135 per sq ft, and a high-specification fit out £135–£200+ per sq ft. These are all-in ranges covering construction, services, furniture and technology.
At mid-range specification (£85–£135 per sq ft), a 5,000 sq ft office typically costs around £425,000 to £675,000, before VAT. Basic specifications cost less; high-end fit outs cost more.
Yes. London projects typically carry a 15–30% premium over regional projects, mainly because of higher labour and logistics costs.
Often not. Fit out rates are usually quoted before VAT (20%), and furniture, AV and IT are frequently priced separately as FF&E. Always confirm what a quote includes before comparing it to another.
Cat A (the base, lettable fit out) is normally the landlord’s cost. Cat B (the tenant’s working fit out) is normally the tenant’s cost, though landlords often contribute through a rent-free period or capital contribution.
Send us your floor plans or your agent’s specification. We will return a realistic budget estimate within five working days, based on projects we have actually delivered.
 LIGHTHOUSE PROJECT, NEWCASTLE
 CIVIC CENTRE, THE WATER GARDENS, HARLOW
 BRUNELLO CUCINELLI FIT OUT, MAYFAIR
Working out a budget for an office project? Send us your floor plans or agent’s specification and we will return a budget estimate within five working days. Call 0800 043 2639 or email [email protected].
Eden Build UK Ltd
Unit 33, Woodside Industrial Estate,
Woodside, Thornwood, Epping,
Essex, CM16 6LJ